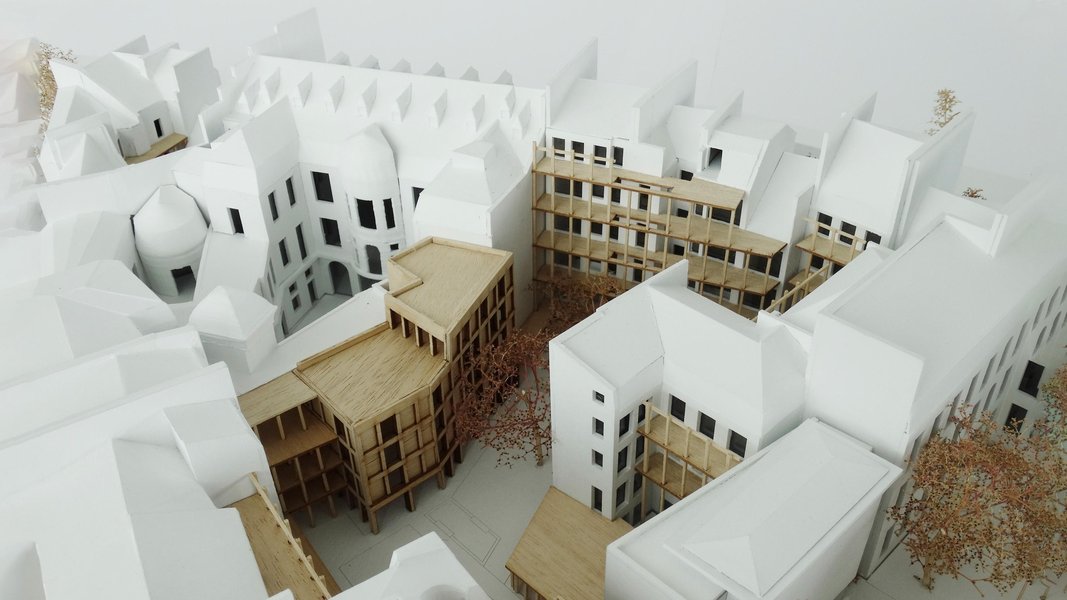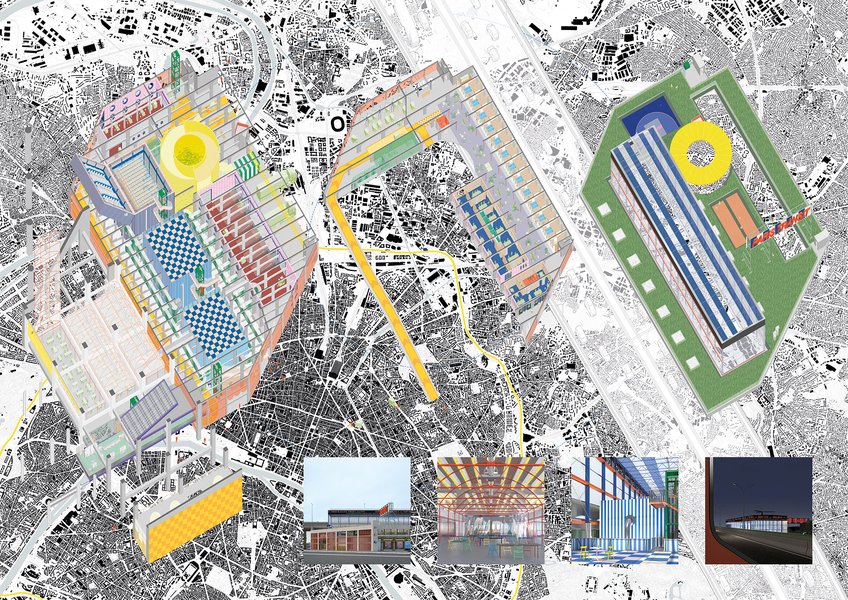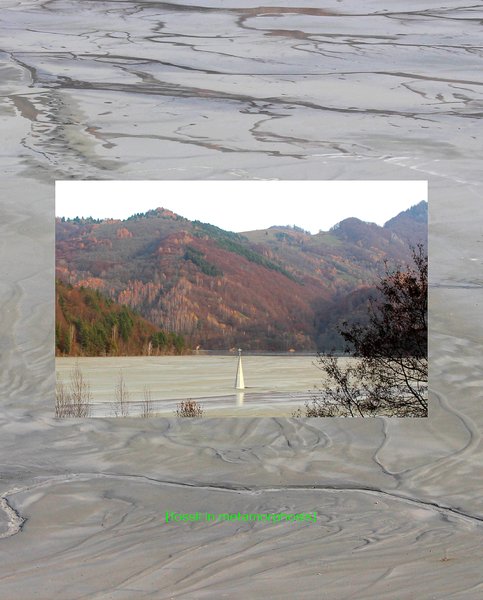
The Architecture Hub gives access to the latest news of EPFL Architecture within the ENAC faculty, as well as presenting teaching and research programs, governance and people at the core of the community. The organizational structure of EPFL Architecture and the EPFL ecosystem is described in the glossary.
In Situ vous propose de découvrir le Boulodrome de Renens, un projet du bureau d'architectes MacIver-Ek Chevroulet. Construction d'un bâtiment sportif intégrant 4 pistes de pétanque intérieures et 16 pistes extérieures. Une salle polyvalente offrira un lieu convivial au profit des différentes associations renanaises. Le projet adopte une conception durable et rationnelle, avec l'utilisation de matériaux de réemploi et la mise en oeuvre d'une ossature bois. Ce programme renforcera l'attractivité du site, tout en favorisant la pratique sportive et les rencontres locales.
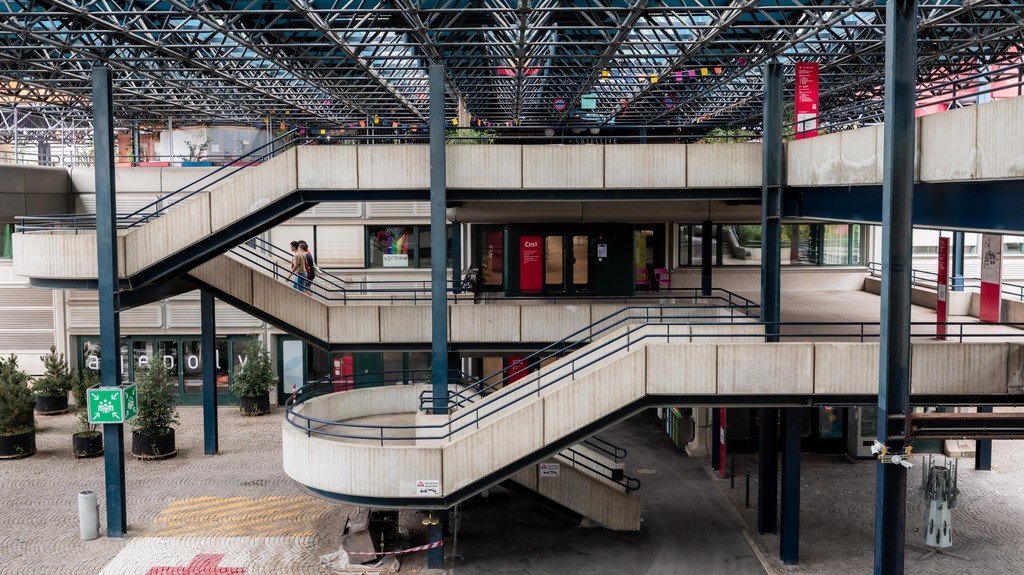
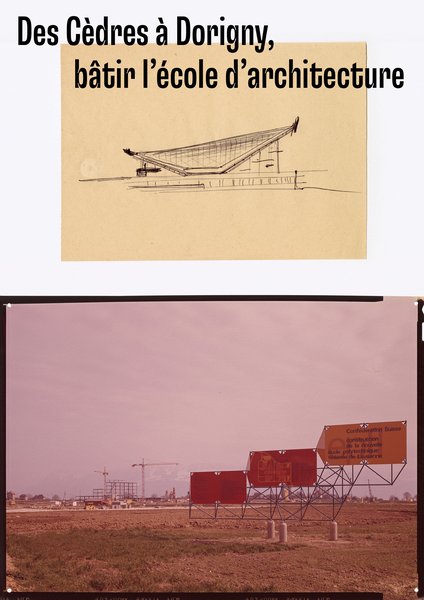
DES CÈDRES À DORIGNY, BÂTIR L’ÉCOLE D’ARCHITECTURE 04.03-29.09.2026 Tuesday 22 September 5.30pm, with an ACM archivist Focusing on architectural projects, both built and unrealised, kept in the archives of modern construction, the exhibition Des Cèdres à Dorigny tells the story of the birth and evolution of the Lausanne School of Architecture. From its beginnings within the EPUL to its integration into the EPFL campus, this historical journey puts into perspective the conditions of architectural education, its relationship with engineering, and the role of archives in building an institutional memory that sheds light on both the discipline of architecture and its …
Rhodanie urbaine – Book Launch Wednesday, 23 September 2026 at 6:30 p.m. F’AR – Forum d’architectures Lausanne Avenue de Villamont 4 1005 Lausanne Presented as part of the exhibition Rhône vivant ! Rhodanie urbaine Edited by Emmanuel Rey MetisPresses, 2026 available in Open Access
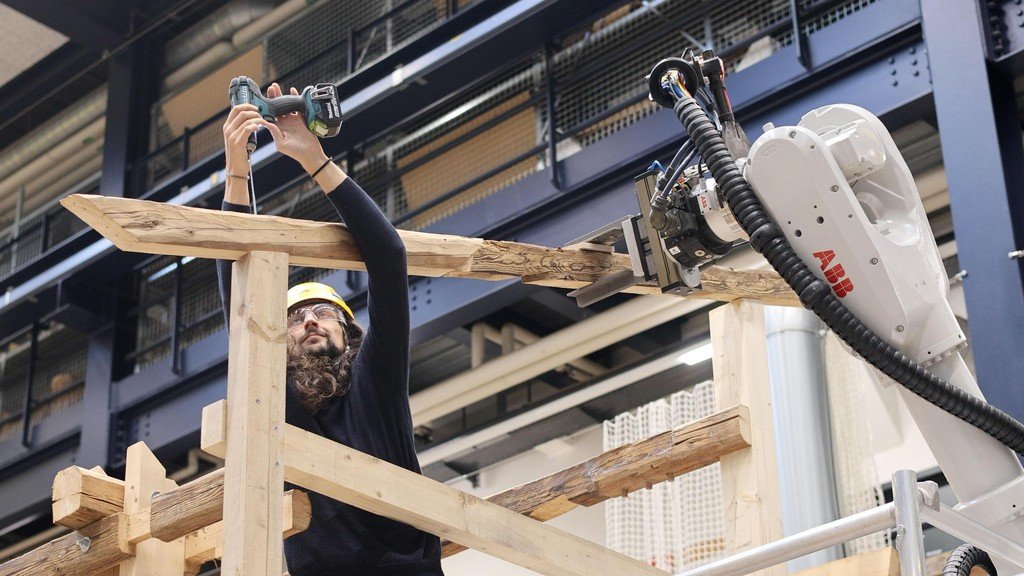
11.08.26 - What if robots were increasingly in need of us? Archizoom and the CRCL laboratory at EPFL propose an exhibition to invite visitors to rethink the automation of construction sites, exploring robotic arms, recycled timber and the confidence to co-create with increasingly intelligent machines. Despite decades of technological promises, construction remains one of the least automated sectors — and one where the physical demands of the work remain the most intense. In light of this, the CRCL – Lab for Creative Computation, led by Professor Stefana Parascho, is exploring a different approach. Rather than opposing robots and workers, this …
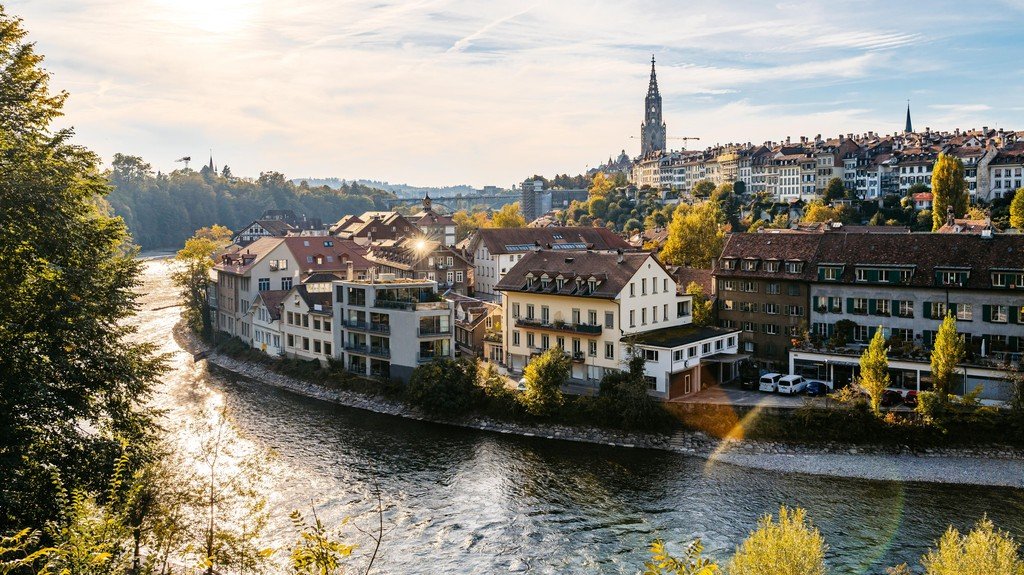

30.07.26 - Cities and communities have often developed around waterways. Today, they play a vital role in adapting to climate change and strengthening social bonds. Rivers are a key resource for food, directly through fishing or indirectly for irrigating crops. In the 19th century, when industrialization began, they became essential to run factories and revolutionize the economy, thus shaping the urban landscape. For that reason, humans have always established their settlements near rivers and have diverted their natural course to adapt to their needs. However, as cities keep growing, rivers reclaim the space that they occupied. “Rivers are very complex …
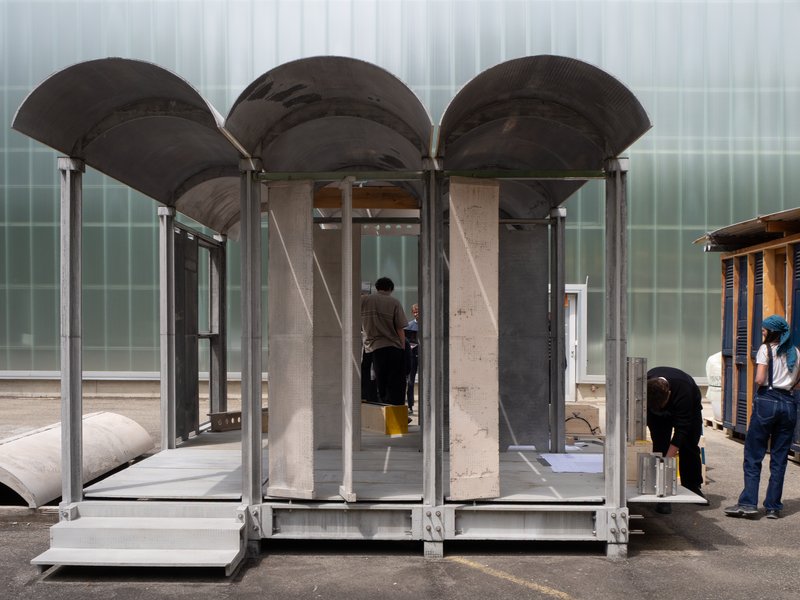
This research-through-making project explores the use of innovative Textile Reinforced Concrete (TRC), a high-performance material in which carbon fibres are embedded in a cementitious matrix cast with low-clinker-content binders, such as LC3. By combining these sustainable binders with the high efficiency of the reinforcing material, TRC significantly reduces the ecological footprint of construction by minimizing material usage and lowering energy consumption. This technology enables the creation of exceptionally thin, highly durable, and thus sustainable structures. The project aims to further investigate the structural, architectural, environmental, and social dimensions of TRC and its applications, particularly in the context of a new …
During a one-week Summer Workshop at Lincoln’s Inn Fields in Central London, students will explore drawing as a fundamental tool in architecture and engineering, engaging with the site as both a built environment and a historically transformed place. Developed in collaboration with Drawing Matter, London, the workshop integrates hands-on drawing with research into the Drawing Matter Collection, a unique archive of architectural drawings. Students will construct survey drawings—understood as instruments for potentially transforming existing conditions—while investigating drawing as a corporeal practice of measuring, analyzing, and questioning spatial, tectonic, urban, and material articulation, as well as the notion of place. Drawing …
EPFL architecture graduates, Vincent Digneaux, Solène Guisan and Vincent Kastl, were crowned winners of the Sustainable is Beautiful student architecture prize for their modular footbridge over the Chamberonne river. Designing the structure, which serves as both a crossing and a meeting place, gave them their first taste of life as an architect. Several years ago, the Laboratory of Architecture and Sustainable Technologies (LAST) at EPFL’s School of Architecture, Civil and Environmental Engineering (ENAC) launched Sustainable is Beautiful, a competition run in partnership with public and private organizations involved in green-transition projects, to help equip budding architects for their future role.
WINNER OF THE 2023 RIBA CHARLES JENCKS AWARD
The Dogma practice, founded in 2002 by Pier Vittorio Aureli, associate professor at the EPFL Architecture Department (ENAC), and Martino Tattara, has been awarded the prestigious Charles Jencks 2023 Prize by the Royal Institute of British Architects (RIBA).
Created in 2003 to reward an individual (or office) who has recently made a major contribution to both the theory and practice of architecture, this prestigious prize has distinguished architects such as Peter Eisenman, Zaha Hadid, Rem Koolhaas, Jacques Herzog and Pierre de Meuron over the years.
Housing is a major contributor to Switzerland's carbon footprint and energy consumption, but it is also a basic need. Research on climate change mitigation strategies has so far paid insufficient attention to households' preferences and their contribution to housing sustainability. Depicting residential preferences requires an understanding of the multilevel, context-specific, and interrelated determinants of the match between households and dwellings, which are made explicit in the residential mobility process.